
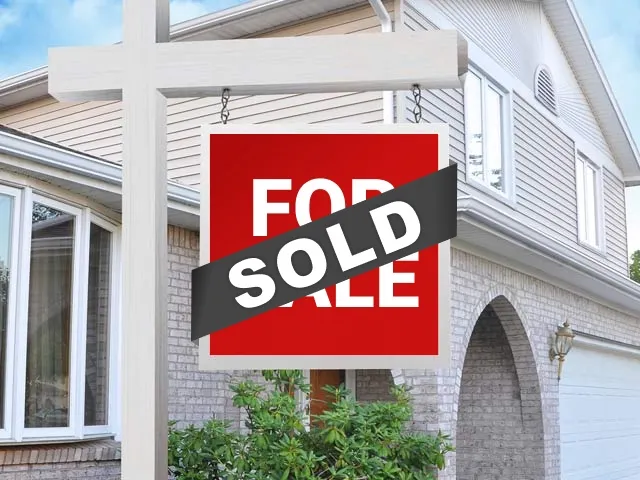
Sold
Address
5471 Dent Avenue, San Jose, CA
Price
$ 2,600,000
Property Attributes
- ID#ML82010534
- TypeSingle Family
- Listing Status Sold
- CountySanta Clara
- CitySan Jose
- Zip95118
- StyleDetached
- Year Built2023
- Price$ 2,600,000
- Bedrooms4
- Full Bathrooms3
- Half Bathrooms0
- Sqr Footage2339
- Lot Size0.1711 Acres
Data Source:
Bay East MLS, CCAR MLS, or bridgeMLS
Property Description
Welcome to 5471 Dent Ave, San Jose an extensively rebuilt home in 2024 blending modern luxury with high-end upgrades. Step into a bright, elegant space with soaring ceilings in the entry and living room. The custom aluminum-reinforced entrance door sets the tone for the quality throughout. The gourmet kitchen features a large island, sleek finishes, and premium appliances. Enjoy peace of mind with new plumbing, electrical, HVAC, air ducts, roof, gutters, and insulation. Relax by the stunning 72" electric fireplace. The insulated garage includes an epoxy floor and Tesla Gen 3 charger. Additional highlights include a new water softener system and a spacious backyard with a brand-new deck perfect for entertaining. This home is thoughtfully designed for modern comfort and style.
| Price History | |
|---|---|
| 7/23/2025 | Listed $2,488,000 |
General Features
| Living Area | 2339 |
|---|---|
| Sewer | Public Sewer |
| Heating | Forced Air |
| Cooling | Central Air |
| Roof | Composition Shingles |
| Appliances | Dishwasher,Electric Range |
| Zoning | R1-8 |
| Garage Spaces | 2 |
| Year Built | 2023 |
| Stories Count | 1 |
| Levels | One Story |
| Property Subtype | Detached |
| County | Santa Clara |
| Property Type | Residential |
| HOA | false |
| Garage Y/N | true |
| Full Baths | 3 |
| Status | Sold |
| Directions | Kooser Rd - Dent |
| City | San Jose |
| High School District | Campbell Unified School District |
| MLS Area | Listing |
| Lot Size Square Feet | 7455 |
| Standard Status | Closed |
| Elementary School District | UNION ELEMENTARY SCHOOL DISTRICT |
Interior Features
| Interior Amenities | Dining Area |
|---|---|
| Total Fireplaces | 1 |
| Fireplace Features | Living Room,Other |
| Air Conditioning Y/N | true |
| Heating Y/N | true |
| Fireplace Y/N | true |
| Total Bedrooms | 4 |
| Kitchen Features | Dishwasher,Electric Range/Cooktop,Disposal,Kitchen Island |
| Total Baths | 3 |
Exterior Features
| Parking Features | Attached |
|---|---|
| Water Source | Public |
| Lot Size Area | 7455 |
| Foundation Details | Slab |
| Building Area Total | 2339 |
| Lot Size Acres | 0.1711 |
Amenities
- Foreclosure
- Views
- Short Sale
- New Construction
- Adult 55+
- Lease To Own
- No HOA Fees
- Furnished
- Primary On Main
- Air Conditioning
- Seller Finance
- Green
- Fixer Upper
- Horse
- Golf
- Fireplace
- Deck
- Garage
- Basement
- Pool
Property vs Single Family Average in 95118
Price
Year Built
 Last updated: September 24, 2026 9:58 AM UTC Property Information © 2026
  All measurements and all calculations of area are approximate. Information provided by Seller/Other sources, not verified by Broker. All interested persons should independently verify accuracy of information. Provided properties may or may not be listed by the office/agent presenting the information. Data maintained by MetroList© may not reflect all real estate activity in the market.
All real estate content on this site is subject to the Federal Fair Housing Act of 1968, as amended, which makes it illegal to advertise any preference, limitation or discrimination because of race, color, religion, sex, handicap, family status or national origin or an intention to make any such preference, limitation or discrimination.
MetroList CA data last updated: September 24, 2026 9:40 AM UTC
All measurements and all calculations of area are approximate. Information provided by Seller/Other sources, not verified by Broker. All interested persons should independently verify accuracy of information. Provided properties may or may not be listed by the office/agent presenting the information. Data maintained by MetroList© may not reflect all real estate activity in the market.
All real estate content on this site is subject to the Federal Fair Housing Act of 1968, as amended, which makes it illegal to advertise any preference, limitation or discrimination because of race, color, religion, sex, handicap, family status or national origin or an intention to make any such preference, limitation or discrimination.
MetroList CA data last updated: September 24, 2026 9:40 AM UTC  Bay East ©2026. CCAR ©2026. bridgeMLS ©2026. Information Deemed Reliable But Not Guaranteed. This information is being provided by the Bay East MLS, or CCAR MLS, or bridgeMLS. The listings presented here may or may not be listed by the Broker/Agent operating this website. This information is intended for the personal use of consumers and may not be used for any purpose other than to identify prospective properties consumers may be interested in purchasing. Data last updated at September
