
Just Listed
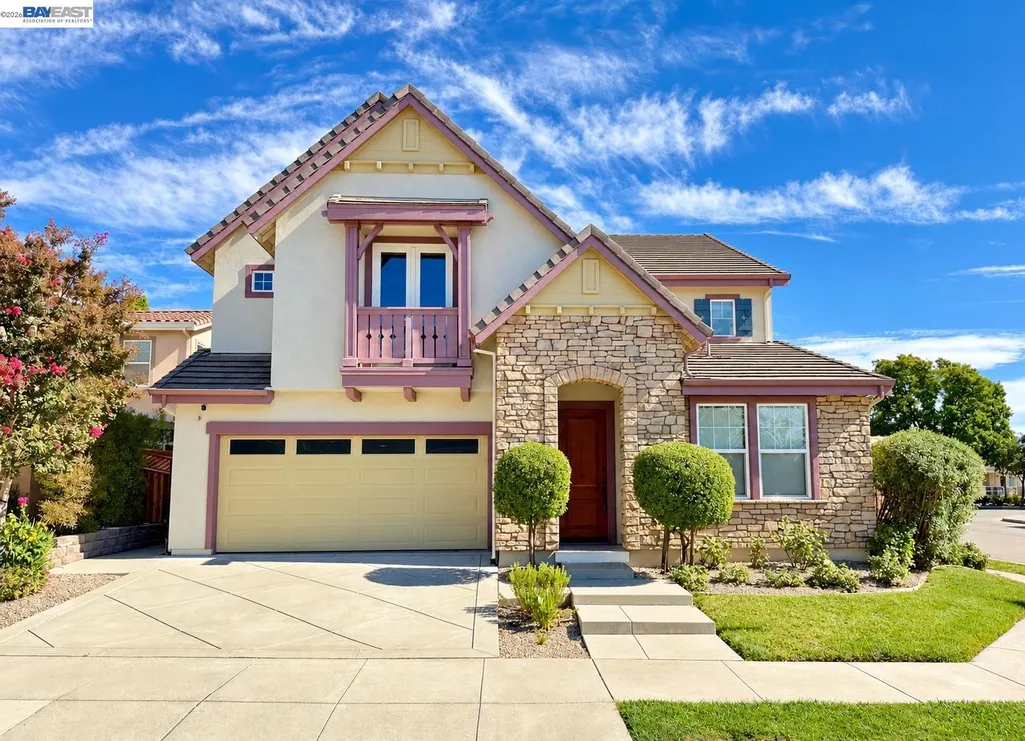
Address
2700 Salisbury Way, San Ramon, CA
Price
$ 2,595,888
Property Attributes
- ID#41149531
- TypeSingle Family
- Listing Status Active - Coming Soon
- CountyContra Costa
- CitySan Ramon
- NeighborhoodWindemere
- Zip94582
- StyleCraftsman Mediterranean Traditional
- Year Built2005
- Price$ 2,595,888
- Bedrooms4
- Full Bathrooms3
- Half Bathrooms0
- Sqr Footage3100
- Lot Size0.12 Acres
Data Source:
Bay East MLS, CCAR MLS, or bridgeMLS
Property Description
Welcome to 2700 Salisbury Way, a beautifully upgraded luxury residence in the heart of Windemere. The approximately 3,100 sq. ft. floor plan offers 4 bedrooms and 3 full baths, including a bedroom and full bath downstairs. High ceilings and an open floor plan create a bright, spacious feel throughout the home. The main level unfolds into a soaring two-story formal living area highlighted by a statement chandelier, while a dedicated formal dining space brings a timeless elegance to the home. The family area flows naturally into the spacious kitchen, centered around an impressive 10-foot Silestone island. Heated marble floors, a striking marble staircase, custom marble details and ambient lighting bring warmth and character to the main level, complemented by crown molding throughout the home. Upstairs, hardwood flooring and two beautifully upgraded bathrooms with heated floors continue the elevated feel. Modern comforts include solar-powered motorized shades, an 8.9 kW solar system, tankless water heater, Nest climate control, integrated security and two EV charging outlets. Set on a desirable corner lot offering added privacy, the home features a low-maintenance porcelain-tiled backyard, fresh exterior paint and newly replaced side fencing. Just steps from Live Oak Elementary and close to Windemere Ranch Middle and Dougherty Valley High, enjoy top-rated schools, beautiful parks and trails, and all that the Windemere lifestyle has to offer.
| Price History | |
|---|---|
| 9/28/2026 | Listed $2,595,888 |
General Features
| Living Area | 3100 |
|---|---|
| Sewer | Public Sewer |
| Heating | Electric,Forced Air,Zoned,Radiant,Solar,Hot Water,Central,Fireplace(s) |
| Cooling | Ceiling Fan(s),Central Air |
| Utilities | Individual Electric Meter,Individual Gas Meter |
| Roof | Tile |
| Appliances | Dishwasher,Gas Range,Microwave,Oven,Self Cleaning Oven,Water Filter System,Tankless Water Heater |
| Garage Spaces | 2 |
| Architectural Style | Craftsman,Mediterranean,Traditional |
| Pool Features | None |
| Construction Materials | Stone,Siding - Stucco |
| Year Built | 2005 |
| Electric | Photovoltaics Seller Owned,220 Volts in Kitchen |
| Stories Count | 2 |
| Levels | Two Story |
| Property Subtype | Detached |
| County | Contra Costa |
| New Construction | false |
| Property Type | Residential |
| HOA | false |
| Subdivision Name | Windemere |
| Garage Y/N | true |
| Total Rooms | 9 |
| Full Baths | 3 |
| Status | Active - Coming Soon |
| Directions | Sherwood Way to Melbourne Way to Salisbury Way... |
| City | San Ramon |
| MLS Area | Listing |
| Lot Size Square Feet | 5065 |
| Property Condition | Existing |
| Standard Status | Coming Soon |
Interior Features
| Interior Amenities | Dining Area,Family Room,Formal Dining Room,Storage,Breakfast Bar,Breakfast Nook,Pantry,Updated Kitchen,Sound System |
|---|---|
| Flooring | Hardwood,Tile |
| Total Fireplaces | 1 |
| Fireplace Features | Electric,Family Room |
| Air Conditioning Y/N | true |
| Heating Y/N | true |
| Window Features | Double Pane Windows,Screens,Window Coverings |
| Fireplace Y/N | true |
| Laundry Features | 220 Volt Outlet,Hookups Only,Laundry Room,Cabinets,Sink |
| Total Bedrooms | 4 |
| Kitchen Features | 220 Volt Outlet,Breakfast Bar,Breakfast Nook,Stone Counters,Dishwasher,Eat-in Kitchen,Disposal,Gas Range/Cooktop,Kitchen Island,Microwave,Oven Built-in,Pantry,Self-Cleaning Oven,Updated Kitchen |
| Total Baths | 3 |
| Power Production Type | Photovoltaics |
Exterior Features
| Exterior Amenities | Balcony,Back Yard,Dog Run,Front Yard,Side Yard,Sprinklers Automatic,Sprinklers Front,Sprinklers Side,Entry Gate,Landscape Back,Landscape Front,Low Maintenance,Private Entrance,Yard Space |
|---|---|
| Fencing | Fenced,Full |
| Parking Features | Attached,Parking Spaces,Enclosed,Electric Vehicle Charging Station(s),Garage Faces Front,On Street,Garage Door Opener |
| Lot Features | Corner Lot,Level,Back Yard,Curb(s),Front Yard,Landscaped,Street Light(s),Sprinklers In Rear |
| Water Source | Public |
| Lot Size Area | 5227.2 |
| Building Area Total | 3100 |
| Lot Size Acres | 0.12 |
| ADU Y/N | false |
Amenities
- Foreclosure
- Views
- Short Sale
- New Construction
- Adult 55+
- Lease To Own
- No HOA Fees
- Furnished
- Primary On Main
- Air Conditioning
- Seller Finance
- Green
- Fixer Upper
- Horse
- Golf
- Fireplace
- Deck
- Garage
- Basement
- Pool
Property vs Single Family Average in 94582
Price
Year Built
 Last updated: September 28, 2026 10:30 AM UTC Property Information © 2026
  All measurements and all calculations of area are approximate. Information provided by Seller/Other sources, not verified by Broker. All interested persons should independently verify accuracy of information. Provided properties may or may not be listed by the office/agent presenting the information. Data maintained by MetroList© may not reflect all real estate activity in the market.
All real estate content on this site is subject to the Federal Fair Housing Act of 1968, as amended, which makes it illegal to advertise any preference, limitation or discrimination because of race, color, religion, sex, handicap, family status or national origin or an intention to make any such preference, limitation or discrimination.
MetroList CA data last updated: September 28, 2026 10:30 AM UTC
All measurements and all calculations of area are approximate. Information provided by Seller/Other sources, not verified by Broker. All interested persons should independently verify accuracy of information. Provided properties may or may not be listed by the office/agent presenting the information. Data maintained by MetroList© may not reflect all real estate activity in the market.
All real estate content on this site is subject to the Federal Fair Housing Act of 1968, as amended, which makes it illegal to advertise any preference, limitation or discrimination because of race, color, religion, sex, handicap, family status or national origin or an intention to make any such preference, limitation or discrimination.
MetroList CA data last updated: September 28, 2026 10:30 AM UTC  Bay East ©2026. CCAR ©2026. bridgeMLS ©2026. Information Deemed Reliable But Not Guaranteed. This information is being provided by the Bay East MLS, or CCAR MLS, or bridgeMLS. The listings presented here may or may not be listed by the Broker/Agent operating this website. This information is intended for the personal use of consumers and may not be used for any purpose other than to identify prospective properties consumers may be interested in purchasing. Data last updated at September
